Bed Frame and Mattress Pairing Tips for Better Sleep

Bed Frame and Mattress Pairing Tips for Better Sleep

What does bed frame and mattress pairing actually mean?

It means choosing a frame and base that support the mattress the way its design requires. Done well, bed frame and mattress pairing helps keep the spine aligned, reduces sagging, and prevents annoying creaks that can disrupt sleep.

In Australia, it also means checking compatibility with common base styles like ensemble bases, slatted frames, and adjustable bases.

Why does the right pairing matter for sleep quality?

The right match keeps the mattress working as intended, so pressure relief and support stay consistent all night. Poor matches can cause dips, edge collapse, and motion transfer that wakes light sleepers.

For couples, bed frame and mattress pairing can also reduce partner disturbance by stabilising the mattress and minimising base movement.

Which bed frame sizes should they match in Australia?

They should match the Australian mattress size exactly to avoid overhang or compression at the edges. Even small gaps can make a mattress feel unstable, especially near corners.

Typical Australian sizes include Single, King Single, Double, Queen, King, and Super King, so they should confirm the label on both the frame and the mattress before buying.

How do slatted bed frames affect different mattresses?

Slats change how weight is distributed, so slat spacing and strength matter. If slats are too far apart, some mattresses can bow between them and wear out faster.

For reliable bed frame and mattress pairing, they should look for sturdy slats with closer spacing, plus a centre rail on larger sizes like Queen and above.

What slat spacing should they look for?

A practical rule is tighter spacing for foam and latex mattresses, and moderate spacing for many innerspring and hybrid designs. If slats are wide-spaced, the mattress may feel softer than it should and develop premature sagging.

If a retailer cannot confirm slat spacing, they should measure it themselves and compare it with the mattress brand’s base requirements.

Do they need a centre support rail in Australian conditions?

Yes for most Queen, King, and Super King frames, especially on timber floors that can flex. A centre rail with at least one supportive leg helps stop the base from bowing over time.

This is a key part of bed frame and mattress pairing for couples, because two sleepers increase load and amplify any weakness in the frame.

Bed Frame and Mattress Pairing Tips for Better Sleep

How do ensemble bases compare with slatted frames?

Ensemble bases provide an even platform that suits many mattress types, particularly pocket spring and hybrid mattresses. They can also be quieter than cheaper slatted frames, which helps light sleepers.

For bed frame and mattress pairing, ensemble bases are often the simplest option because they reduce variables like slat spacing and slat quality.

When is a solid platform base a good idea?

A solid platform can work well if it allows airflow and matches the mattress warranty conditions. Some foam mattresses feel firmer on a solid surface, which can be helpful for those who want extra stability.

In humid coastal areas like Sydney or Brisbane, they should avoid trapping moisture by ensuring ventilation, especially under thicker foam mattresses.

Can the wrong base void an Australian mattress warranty?

Yes, many Australian mattress brands specify what bases are acceptable, including slat spacing and centre support. If the base does not meet those requirements, warranty claims for sagging may be rejected.

Good bed frame and mattress pairing includes checking the warranty PDF before purchase and keeping proof of the base specs if possible.

How should they pair memory foam mattresses with a bed frame?

Memory foam usually needs consistent, even support to prevent dipping and soft spots. A sturdy slatted base with close spacing or an ensemble base often works best.

For bed frame and mattress pairing with foam, they should also prioritise ventilation to reduce heat and moisture build-up.

How should they pair latex mattresses with a bed frame?

Latex is heavier and more elastic than many foams, so it benefits from strong slats and solid centre support. If the base flexes, latex can feel overly bouncy and less supportive. A properly supported latex mattress can provide more consistent comfort and stability.

A stable frame helps latex deliver its strengths, including responsive pressure relief and long-term durability, which matters in warmer Australian climates.

How should they pair pocket spring mattresses with a bed frame?

Pocket springs generally tolerate a wider range of bases, but they still need level support to maintain alignment. A weak frame can lead to uneven feel, especially at the edges.

For bed frame and mattress pairing with pocket springs, they should look for a frame that resists twist and includes strong corner joins and a centre rail on larger sizes.

How should they pair hybrid mattresses with a bed frame?

Hybrids combine foam layers and springs, so they need both stability and even support. If slats are too far apart, the comfort layers can compress unevenly and feel inconsistent.

A well-built slatted frame or ensemble base usually works, and bed frame and mattress pairing should focus on stiffness, centre support, and noise control.

Should they choose an adjustable base for better sleep?

An adjustable base can help with snoring, reflux, reading in bed, and some back discomfort by allowing customised elevation. It must also be compatible with the mattress, since not all mattresses are designed to flex repeatedly.

For Australians considering this option, bed frame and mattress pairing should start with checking that the mattress is adjustable-base friendly.

How can they reduce squeaks and movement in the frame?

They should tighten all bolts, check that the frame sits level, and add felt pads where timber meets timber or timber meets metal. A slightly loose join is often the real cause of squeaks, not the mattress.

For bed frame and mattress pairing, stability matters because movement transfers into the sleep surface and can wake restless sleepers.

What materials work best for bed frames in Australian homes?

Solid timber and quality steel frames can both work well if they are engineered to resist racking. Softer timbers and thin metal can loosen over time, especially in rentals where beds get moved often.

They should choose a frame that suits the room’s humidity and temperature, particularly in coastal areas where moisture and salt air can affect some finishes.

How should they think about bed height and bedroom layout?

Bed height affects how easy it is to get in and out, and it can change how a mattress feels because higher frames often flex differently. A low-profile frame can feel more grounded, while higher setups can feel slightly springier.

They should also measure clearance for under-bed storage and airflow, which supports mattress hygiene in Australian conditions.

How do they match firmness feel between base and mattress?

A rigid base usually makes a mattress feel a touch firmer, while a flexible slatted base can make it feel softer. If they are on the edge between two firmness levels, the base choice can tip the feel either way.

This is why bed frame and mattress pairing should be considered as one system rather than two separate purchases.

What quick checks should they do before buying?

They should confirm size match, check for centre support on larger frames, and ask for slat spacing if using slats. They should also verify the mattress warranty requirements and whether the frame type is approved.

For bed frame and mattress pairing, a few minutes of checks can prevent years of discomfort, noise, and early mattress wear.

What is the simplest setup they can choose for fewer regrets?

A sturdy frame with a strong centre rail and an ensemble-style base is often the lowest-risk option for most mattress types. It provides even support, tends to be quiet, and suits many Australian bedrooms and floor types. Before buying, it is also important to understand how to pick a bed frame for your mattress size, including checking dimensions, weight capacity, support requirements, and available bedroom space.

If they keep bed frame and mattress pairing simple and warranty-compliant, they usually get better sleep with less trial and error.

Bed Frame and Mattress Pairing Tips for Better Sleep

FAQs (Frequently Asked Questions)

What is bed frame and mattress pairing and why is it important for Australians?

Bed frame and mattress pairing means choosing a frame and base that properly support the mattress according to its design. In Australia, this ensures improved comfort, reduced noise, better spine alignment, minimized sagging, and longer mattress life by matching support, size, and materials correctly.

How does the right bed frame and mattress pairing affect sleep quality?

The correct pairing maintains consistent pressure relief and support throughout the night, preventing dips, edge collapse, and motion transfer that can disturb light sleepers. For couples, it stabilizes the mattress to reduce partner disturbance by minimizing base movement.

What Australian bed frame sizes should match the mattress exactly?

Australians should ensure their bed frames match the mattress size exactly to avoid overhang or compression at edges. Common sizes include Single, King Single, Double, Queen, King, and Super King. Confirming labels on both frame and mattress before purchase is essential for stability.

How do slatted bed frames impact different types of mattresses in Australia?

Slats influence weight distribution; spacing and strength matter. Foam and latex mattresses require tighter slat spacing to prevent bowing and premature wear. Larger sizes like Queen and above benefit from sturdy slats plus a centre rail to maintain support and durability.

Can using the wrong base void an Australian mattress warranty?

Yes, many Australian mattress brands specify acceptable bases including slat spacing and centre support requirements. Using a base that doesn’t meet these criteria may lead to warranty claims for sagging being rejected. Checking warranty details before purchase is crucial.

What are the best bed frame options for memory foam and latex mattresses in Australia?

Memory foam mattresses perform best on sturdy slatted bases with close spacing or ensemble bases that provide even support and ventilation to reduce heat buildup. Latex mattresses need strong slats with solid centre support to prevent excessive bounce while delivering responsive pressure relief suitable for warmer Australian climates.


How to Pick a Bed Frame for Your Mattress Size

How to Pick a Bed Frame for Your Mattress Size

What mattress sizes should they know in Australia before buying a frame?

They should start with standard Australian mattress sizes, then confirm the exact measurements of the mattress they already own or plan to buy. Most fit issues happen when they assume all brands are identical.

Common Australian sizes (approx.): Single (92 x 188 cm), Long Single (92 x 203 cm), King Single (107 x 203 cm), Double (138 x 188 cm), Queen (153 x 203 cm), King (183 x 203 cm), Super King (203 x 203 cm). Always check the manufacturer label or listing.

How do they measure a mattress properly so the frame fits?

They should measure width, length, and height with a tape measure, then compare it to the bed frame’s internal dimensions. This is the quickest way to avoid gaps, overhang, or a mattress that will not sit down inside the rails.

Measure the mattress at its widest and longest points, including any piped edging, before choosing from a bed frame range. If it is a boxed mattress that has expanded, they should measure after it has fully inflated, usually 24 to 72 hours.

What bed frame dimensions matter most for mattress fit?

The internal opening (where the mattress sits) matters more than the overall footprint. When learning how to pick a bed frame for your mattress size, they should ignore the “looks big enough” test and focus on the frame’s internal length and width.

They should also check side-rail height and whether the frame is designed for a flush fit (mattress sits on top) or an inset fit (mattress drops inside). The wrong style can make a mattress feel too high or too low.

How much bigger than the mattress should the bed frame be?

Ideally, the internal dimensions should be very close to the mattress size, with only a small tolerance. A slight gap is normal, but too much space can make the mattress shift.

As a rule, they should aim for no more than about 1 to 2 cm total play in width or length, unless the frame design requires extra clearance. If the listing does not show internal measurements, they should ask the retailer.

How can they choose between platform, slat, and ensemble-style frames?

They should match the frame style to their mattress type and how they want the bed to feel. This decision is central to how to pick a bed frame for your mattress size, because the support system changes comfort and durability.

Platform beds are often low and modern, with slats or a solid deck. Slat frames are common in Australia and work well when slat spacing suits the mattress. Ensemble-style bases can provide a simple and supportive foundation and are often paired with traditional headboards.

How to Pick a Bed Frame for Your Mattress Size

What slat spacing and support does their mattress need?

They should check the mattress warranty rules and match slat spacing accordingly. Many foam and hybrid mattresses need closer slats to prevent sagging and warranty issues.

A good benchmark is narrow gaps, often under 7 cm, but they should follow the mattress brand’s requirements. They should also look for a centre support rail on double, queen, king, and super king frames, ideally with a leg to the floor for Australian timber floors and carpet.

How does a bed frame affect mattress height and getting in and out?

They should consider combined height: floor to frame, plus mattress thickness. Getting this wrong can make the bed awkward, especially for taller adults, older Australians, or anyone with knee or back concerns.

As part of how to pick a bed frame for your mattress size, they should measure their preferred seat height, usually around knee height. A thicker mattress on a high frame can feel too tall, while a thin mattress on a low platform can feel too low.

How do they ensure the bed frame fits the room in an Australian home?

They should measure the bedroom and plan walking space around the bed, not just whether the frame fits wall-to-wall. Many Australian bedrooms, apartments, and townhouses have tight clearances near wardrobes and doors.

They should allow comfortable access on at least one side, plus space at the foot if drawers or a tall footboard is involved. They should also consider skirting boards, power points, and window furnishings that can conflict with wide headboards.

What should they check if they want storage drawers under the bed?

They should confirm drawer clearance and which direction drawers open, because bedside tables and walls can block them. Storage beds are popular in Australian homes where linen closets are limited, but only if the room layout supports it.

They should also check whether storage reduces under-bed airflow. In humid coastal areas like Brisbane, the Gold Coast, or Sydney’s Northern Beaches, airflow can help reduce mustiness, so slatted bases or ventilated designs can matter.

How do they avoid compatibility issues with adjustable bases?

They should confirm whether the bed frame is compatible with an adjustable base, or choose a frame designed for it. Many decorative frames do not allow the moving platform to flex properly.

If they are upgrading to an adjustable setup later, how to pick a bed frame for your mattress size includes planning for the base footprint and weight. They should ensure the frame’s internal space and side rails will not interfere with the adjustable base mechanism.

What materials are best for Australian conditions and daily use?

They should choose materials that match their budget, noise tolerance, and climate. Timber looks warm and suits many Australian interiors, but it needs solid joinery to avoid squeaks.

Metal frames can be sturdy and slimmer, which helps in small rooms, but quality varies. Upholstered frames look soft and premium, yet can trap dust and need more cleaning, especially in households with pets or allergies.

How do they pick a bed frame for couples with different sleep needs?

They should prioritise stability, centre support, and reduced motion transfer. A frame that flexes or creaks can make even a great mattress feel average.

When working out how to pick a bed frame for your mattress size, they should check the maximum weight rating and whether the frame has a proper centre rail for queen and above. For active sleepers, a sturdier frame with more legs and thicker slats usually helps.

What should they look for when buying a bed frame online in Australia?

They should look for internal dimensions, slat specs, centre support details, and a clear returns policy. Many Australian online listings focus on exterior measurements, which can mislead.

They should also check delivery constraints such as stairs, apartment lifts, and narrow hallways. If they are in Melbourne or Sydney apartments, boxed frames are often easier. If assembly is required, they should confirm tools included and whether the retailer provides local support.

How can they confirm a warranty-safe match between mattress and frame?

They should cross-check the mattress warranty terms with the frame support system before purchasing. This is often missed, and it is a key part of how to pick a bed frame for your mattress size responsibly.

They should verify slat spacing, centre support requirements, and whether the mattress needs a rigid base. If unsure, they should email the mattress brand and keep the reply as proof.

What are the most common mistakes they should avoid?

They should avoid guessing sizes, ignoring internal dimensions, and forgetting room clearance. These mistakes cause most returns and frustration.

They should also avoid cheap frames with weak centre support for queen and king sizes, and avoid wide slat gaps under foam mattresses. Finally, they should not assume their old frame fits a new mattress, even if the label says the same size.

How should they make the final decision quickly and confidently?

They should use a simple checklist: exact mattress measurements, frame internal dimensions, support type, room fit, and warranty compatibility. If all five align, the choice is usually straightforward.

To wrap it up, how to pick a bed frame for your mattress size comes down to measuring first and buying second. When they match the frame’s internal fit and support to the mattress and the room, the bed will feel better, last longer, and look right in an Australian home. Following bed frame and mattress pairing tips for better sleep can also help ensure the combination provides suitable support and comfort for everyday use.

How to Pick a Bed Frame for Your Mattress Size

FAQs (Frequently Asked Questions)

What are the standard Australian mattress sizes I should know before buying a bed frame?

Before purchasing a bed frame, you should be familiar with standard Australian mattress sizes to ensure a proper fit. Common sizes include Single (92 x 188 cm), Long Single (92 x 203 cm), King Single (107 x 203 cm), Double (138 x 188 cm), Queen (153 x 203 cm), King (183 x 203 cm), and Super King (203 x 203 cm). Always verify the exact measurements of your mattress from the manufacturer to avoid fit issues.

How do I measure my mattress correctly to ensure the bed frame fits perfectly?

To measure your mattress accurately, use a tape measure to record its width, length, and height at the widest and longest points, including any piped edging. For boxed mattresses that expand after unpacking, wait 24 to 72 hours for full inflation before measuring. Comparing these dimensions with the internal dimensions of the bed frame helps avoid gaps or overhang.

Which bed frame dimensions are most important for matching my mattress size?

The internal opening of the bed frame—where the mattress sits—is crucial for a proper fit. Focus on the frame’s internal length and width rather than overall footprint. Also consider side-rail height and whether the design is a flush fit (mattress sits on top) or inset fit (mattress drops inside), as this affects mattress height and comfort.

How much clearance should there be between my mattress and bed frame?

Ideally, the internal dimensions of your bed frame should closely match your mattress size, allowing only about 1 to 2 cm total tolerance in width or length. This slight gap prevents mattress shifting without causing excessive movement. If internal measurements aren’t listed, ask the retailer for precise details.

What factors should I consider when choosing between platform, slat, and ensemble-style bed frames?

Select a bed frame style based on your mattress type and desired comfort level. Platform beds offer low profiles with slats or solid decks; slat frames require appropriate slat spacing for support; ensemble-style bases provide sturdy support often favored by heavier sleepers. Matching frame style ensures optimal comfort and durability.

How do I ensure my bed frame fits well within my Australian bedroom space?

Measure your bedroom carefully, considering walking space around the bed—not just wall-to-wall fit. Allow comfortable access on at least one side plus space at the foot if using drawers or tall footboards. Also account for skirting boards, power points, window furnishings, and tight clearances common in Australian apartments or townhouses to avoid fitting issues.

Glebe Buying Guide with Tips from a Buyers Agent Glebe

Glebe buyers agency

This guide covers how Glebe works as a property market, what to watch for, and how buyers can reduce risk while still moving fast.

What makes Glebe such a tightly held suburb?

It is close to the CBD, walkable, and built around village streets, parks, the foreshore, and the University of Sydney. That mix keeps long term owner-occupiers in place and limits turnover.

Buyers also tend to compete for the same small pool of renovated terraces, character semis, and well-positioned apartments. When supply is thin, prices can rise quickly on the best stock, which is why many buyers engage a Glebe buyers agency to improve access, evaluate value, and strengthen their purchasing strategy.

Which Glebe pockets tend to suit different buyer types?

They usually choose based on daily life, not just postcode. Some streets feel quieter and more residential, others feel closer to the action near cafes, transport, or the waterfront.

A buyers agent in Glebe will often map the “micro pockets” first, then match them to priorities like school zones, noise sensitivity, parking needs, and commute patterns. In Glebe, two streets apart can mean a different buyer experience.

What property types are most common in Glebe?

They will mainly see Victorian and Federation terraces, some semi-detached homes, and a mix of older and newer apartment blocks. Terraces are popular for character and layout, but they can come with higher maintenance and renovation complexity.

Apartments can offer a cheaper entry point, but buyers need to be picky about building quality, strata health, and natural light. A good purchase is often more about the building and position than the number of bedrooms.

How competitive is the Glebe market right now?

It is often competitive, particularly for renovated homes on good streets with functional layouts. Many campaigns attract strong interest because buyers are targeting lifestyle suburbs close to the city.

They should assume that desirable listings can move fast, with pre-auction offers and short settlement preferences common. Preparation usually matters as much as budget.

What should buyers do before attending open homes in Glebe?

They should set non-negotiables early, then build a shortlist around them. That means deciding what matters most: parking, outdoor space, a second bathroom, natural light, storage, or a home office zone.

They should also have finance pre-approval ready and a conveyancer lined up. In fast moving inner-city markets, delays in readiness can cost them the right home.

What hidden costs catch buyers out in Glebe?

They often underestimate ongoing costs on older homes. Heritage features, older plumbing, rising damp, roofing, and termite history can add up quickly, even when a home looks “done”.

With apartments, strata levies and special levies can surprise buyers if the sinking fund is weak. They should budget for immediate works, not just the purchase price and stamp duty.

Glebe buyers agency

Which building and pest issues are most common in Glebe homes?

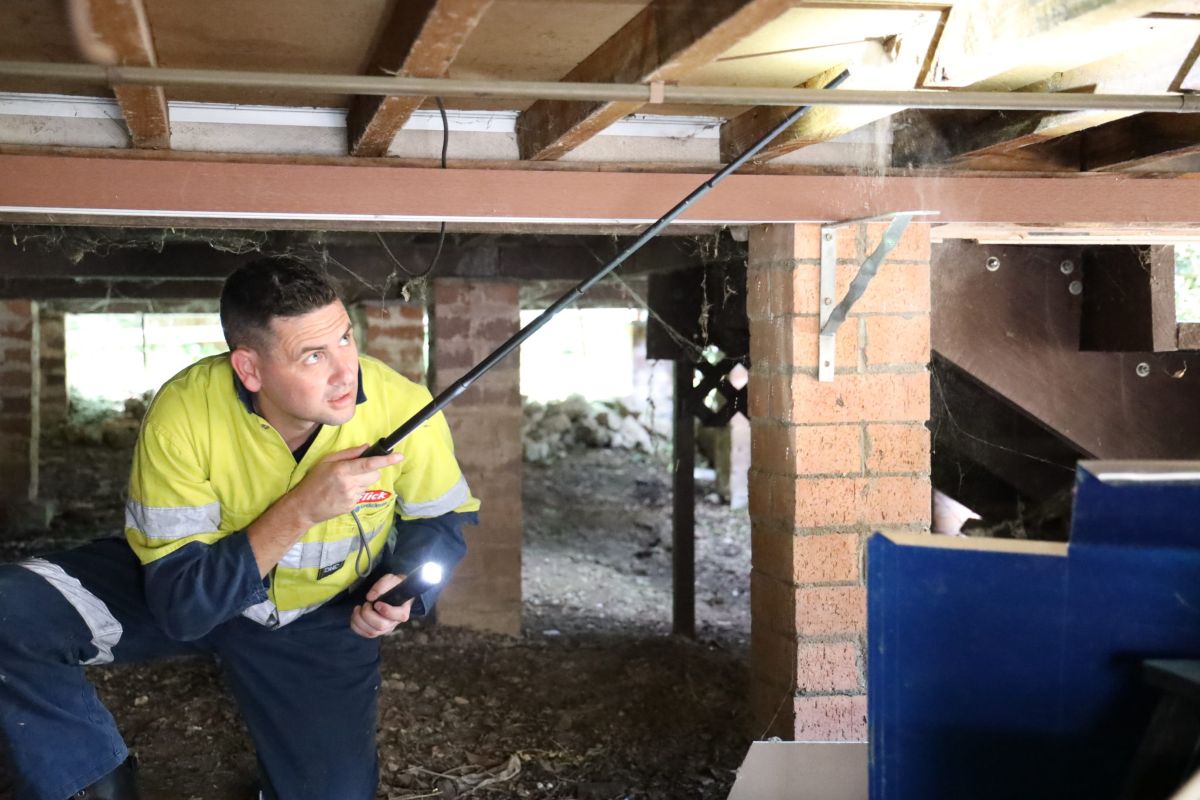
They commonly encounter moisture issues, subfloor ventilation problems, and aging services in older terraces. Some homes have previous renovations that look good but hide shortcuts in waterproofing, drainage, or structural changes.

A buyers agent in Glebe will typically encourage buyers to treat building reports as decision tools, not formalities. If a report flags recurring issues, they should price the risk honestly or walk away.

How can buyers assess street noise, traffic, and liveability?

They should inspect at different times, not only Saturday morning opens. A street can feel calm at 10am and noisy at 7pm depending on traffic flow, pub activity, or event spillover.

They can also check flight paths, bus routes, and nearby construction. In Glebe, lifestyle value is a major part of the price, so buyers should confirm the day-to-day feel before bidding.

What should they know about heritage and renovations in Glebe?

They should expect more restrictions on many character homes, including facade controls and approval requirements for certain changes. Renovation timelines can be longer and costs higher if approvals, trades access, or structural upgrades are needed.

A careful buyer will confirm what is permitted before paying a “future potential” premium. A buyers agent in Glebe may also flag renovations that can hurt resale, like awkward extensions or poorly planned attic conversions. You may like to visit https://www.domain.com.au/advice/attic-conversions-from-dead-space-to-living-space/ to learn more about attic conversion from dead space to living space.

How should buyers approach auctions in Glebe?

They should walk in with a clear limit based on comparable sales, not emotion. Auctions can feel like a once-only chance, but overpaying can take years to unwind.

They should also understand the contract terms in advance and be comfortable with the deposit and settlement requirements. Many buyers use a buyers agent in Glebe to set bidding strategy, read momentum, and avoid getting pulled beyond fair value.

When does it make sense to use a buyers agent in Glebe?

It usually makes sense when they value time, want sharper access to off-market options, or need confidence in due diligence. Glebe’s market can punish hesitation, but it can also punish rushed decisions.

A buyers agent in Glebe typically helps with suburb micro-analysis, shortlisting, negotiation, contract review coordination, and bidding representation. The main benefit is reducing expensive mistakes while improving purchase quality.

Glebe buyers agency

What is the simplest checklist for buying well in Glebe?

They can keep it practical:

  • Confirm micro-pocket fit: noise, walkability, parking, and transport
  • Validate the building: moisture, structure, roofing, services, strata health
  • Compare recent sales properly: same street feel, aspect, land, and condition
  • Stress test the layout: light, storage, work-from-home space, flow
  • Know the exit: resale appeal matters even for “forever” homes

Glebe rewards buyers who stay disciplined. When they pair strong preparation with local insight, they are far more likely to buy a home they still love years later.

Related : Enmore Market Insights from a Local Buyers Agent Enmore

Enmore Market Insights from a Local Buyers Agent Enmore

property buyers agent Enmore

What follows are practical, on the ground insights into what is moving, what is stalling, and how buyers can position themselves in Enmore right now.

What is driving demand in Enmore right now?

Demand is being driven by lifestyle access and scarcity of family friendly stock. Buyers are prioritising walkability to Enmore Road, Newtown’s spillover amenities, and fast city access, while still wanting a quieter residential feel.

Many purchasers are also drawn to the suburb’s character housing and renovation potential. Even when borrowing conditions tighten, Enmore tends to hold attention because it offers a rare mix of transport, dining, and heritage streetscapes in a compact footprint. For this reason, many buyers work with a property buyers agent Enmore to identify opportunities and make more informed purchasing decisions.

What types of properties are buyers competing for most?

Renovated or well maintained terraces and semis on good streets attract the deepest competition. Buyers pay a premium for homes that need little immediate work, have functional layouts, and include outdoor space that feels usable rather than token.

Well presented apartments can also perform strongly when they have light, privacy, and sensible strata fundamentals. In contrast, anything with obvious ongoing building issues, awkward floorplans, or poor natural light usually draws fewer serious bidders.

What price points are the most competitive?

The most competitive price points are the ones that feel “reachable” to dual income inner west buyers, especially when a home reads as turnkey. In that range, multiple parties often converge, which pushes negotiations into tight, fast moving territory.

Above that, competition can still be strong, but it becomes more selective. Buyers in higher brackets tend to be less forgiving on layout, parking, noise, and long term livability, so the best properties still move quickly while others sit.

How are auction and private treaty campaigns playing out?

Auctions often reward decisive buyers who have done their due diligence early. When the property is high quality and well priced, the local buyers agent typically sees strong pre auction activity, with some vendors setting firm expectations before auction day.

Private treaty campaigns can offer slightly more room to negotiate, but only when the listing has a clear flaw or when pricing is optimistic. In many cases, “private treaty” still behaves like an auction in disguise, with best and final style deadlines.

What are common deal breakers in Enmore inspections?

Noise, parking constraints, and compromised natural light are among the biggest deal breakers. Buyers also react strongly to water ingress signs, poor ventilation in older builds, and renovations that look cosmetic but hide structural or waterproofing risk.

Floorplan flow matters more than many sellers expect. If bedrooms are undersized, bathrooms are poorly located, or living zones feel narrow, buyers tend to discount heavily, even when the address is strong.

Other Resources : Pre-purchase inspection reports when buying a home

How much do location nuances matter street by street?

They matter a lot, and they often explain why two similar homes can trade far apart. Proximity to major roads, rail alignment, late night foot traffic corridors, and flight path perception can all shift buyer appetite.

Micro location also affects daily experience, such as hill grade, sunlight orientation, and whether the street feels calm at school run hours. A local buyers agent in Enmore usually maps these nuances quickly, then matches them to the buyer’s tolerance and long term plans.

What should buyers watch for with strata apartments and terraces?

With apartments, buyers should focus on strata health, not just presentation. They typically review the capital works plan, levy trajectory, insurance costs, defect history, and whether the building has recurring water or concrete issues that can spike future levies.

With terraces, buyers should watch for drainage, damp, party wall considerations, and the quality of past renovations. They also tend to check for heritage constraints, easements, and any signs that “open plan” changes were done without proper approvals.

property buyers agent Enmore

What negotiating patterns are showing up?

Sellers respond best to clean terms and clear intent. Strong offers often include confidence on finance, sensible settlement timing, and fewer moving parts, especially when multiple parties are circling.

Buyers who wait for “a better deal” on A grade stock often miss out. Where negotiation is possible, it is usually on properties with a clear compromise, or where the campaign has been extended and vendor expectations start to reset. Click here to learn more about Glebe buying guide with tips from a buyers agent Glebe.

How can buyers position themselves to buy well in Enmore?

They can buy well by separating emotional appeal from fundamentals. Buyers who define non negotiables early, complete due diligence fast, and stay disciplined on compromised assets generally avoid overpaying for problems that become expensive later.

A local buyers agent in Enmore typically helps by pressure testing value, shortlisting streets that match the buyer’s lifestyle, and spotting issues that are easy to miss in a 15 minute inspection. In a suburb this tightly held, preparation often matters more than patience.

Termite Control Services: Why Bathrooms, Kitchens, and Renovated Spaces Need Early Protection

termite control services

Early protection is usually cheaper, less disruptive, and far more reliable than chasing an established colony. For any property with wet areas or recent building work, termite control services are a practical safeguard.

Why are bathrooms a high-risk zone for termite activity?

Bathrooms often create the exact conditions termites prefer: consistent moisture and concealed access. Leaks under baths, around showers, or behind tiled walls can keep timber damp for weeks without anyone noticing.

Crucially, the damage may stay hidden until skirting boards blister, tiles loosen, or doors stop closing properly. Regular inspections and moisture checks through termite control services help spot early warning signs before structural timber is affected.

Why do kitchens attract termites even in “dry” homes?

Kitchens are full of water sources and warm appliances, even when the home feels dry. Slow leaks under sinks, dishwashers, or fridge water lines can soak cabinetry bases and subfloors in silence.

Food scraps do not attract termites the way they attract ants, but timber and paper products do. If cupboards back onto external walls or older extensions, entry points are easier. This is where termite control services can focus inspections on plumbing penetrations, kickboards, and adjoining wall cavities.

What makes renovated spaces more vulnerable than untouched rooms?

Renovations can accidentally remove barriers and expose new routes into the property. When walls are opened, floors lifted, or landscaping altered, termite access and moisture behaviour can change quickly.

New materials can also create bridging, such as timber installed too close to soil or poorly sealed joints that allow dampness to linger. After building work, termite control services are often the quickest way to confirm that risk has not increased and protective measures still function.

How does moisture drive termite pressure in wet areas?

Moisture softens timber and makes it easier for termites to feed and travel. It also supports mud tubes and sheltered movement through cracks and gaps.

Bathrooms and kitchens concentrate plumbing, and renovated rooms can introduce fresh sealants, new layouts, and altered drainage. Termite control services typically include moisture readings and targeted checks around pipework, because dampness is often the first clue that termites could follow.

Where do termites hide in bathrooms and kitchens?

They often stay out of sight, travelling behind tiles, inside wall cavities, beneath vanity units, and under floating floors. They can also move through expansion joints, around service penetrations, and along damp framing.

Because these spaces are designed to conceal plumbing, termites benefit from the same concealment. A professional visit through termite control services can focus on high-probability voids, rather than relying on visible damage alone.

What early warning signs do people commonly miss?

Small changes get ignored: bubbling paint, a musty smell, hairline cracks in grout, or a door frame that suddenly feels “tight”. These can be moisture problems, termite problems, or both.

Termites may also leave fine mud spotting near skirting boards or around pipe entries. The value of termite control services is that they treat these signals as indicators to investigate, not as cosmetic issues to patch over.

When should protection be put in place during a renovation?

Protection should begin before walls and floors are closed up again. That is the moment when access is easiest and long-term outcomes are best.

If builders are replacing timber, adding an extension, or reworking bathrooms and kitchens, planning for termite control services during the project can help avoid future rework. It also reduces the chance that new finishes will later need to be removed for treatment. Check out more about exterminators in Sydney and how to choose reliable help for homes and worksites.

What types of protection are commonly used in vulnerable zones?

Most protection plans combine inspection, risk reduction, and an appropriate treatment method. Depending on local conditions, this can include baiting programmes, soil treatments, or physical and chemical barriers.

In wet areas, managing leaks and ventilation is part of the defence, not an optional extra. Termite control services can also recommend practical changes, such as improving drainage lines, sealing gaps around penetrations, and keeping timber elements separated from soil.

How often should wet areas and renovated rooms be inspected?

High-risk properties benefit from scheduled checks, especially where there is ongoing moisture, older construction, or recent disturbance to the building envelope. Waiting for obvious signs is rarely a good strategy.

A sensible approach is to align inspections with seasonal moisture changes and after major plumbing work. Ongoing termite control services provide continuity, so inspectors can compare findings over time and spot subtle shifts in risk.

termite control services

What should a property owner ask a termite professional to focus on?

They should ask for targeted attention around plumbing, wet-area wall linings, subfloors, and any renovation junctions where old meets new. They should also ask whether any conditions are increasing risk, such as timber-to-soil contact or poor subfloor ventilation.

Clear reporting matters as much as treatment. Good termite control services explain what was found, what it means, and what should be corrected now to prevent future infestation.

How do early actions reduce long-term costs?

Early action limits structural repair, prevents repeated call-outs, and reduces the need to remove finished surfaces. Bathrooms and kitchens are expensive to pull apart, which makes hidden termite damage particularly costly.

Fixing leaks, sealing entry points, and installing appropriate protection can avoid large-scale timber replacement later. That is the core reason termite control services are best used as prevention, especially in wet areas and freshly renovated spaces.

What is the simplest takeaway for bathrooms, kitchens, and renovations?

These zones combine moisture, concealment, and construction change, so they deserve early attention. A home can look immaculate and still be vulnerable behind tiles, cabinetry, and new finishes.

For practical peace of mind, termite control services should be treated as part of routine property care, not an emergency response. Early protection in bathrooms, kitchens, and renovated rooms is often the difference between a quick fix and a major rebuild.

Other Resources : Home building safety and standards

Exterminator Sydney Compared: How to Choose Reliable Help for Homes and Worksites

exterminator sydney

This guide compares what matters most so they can pick an exterminator Sydney team that shows up, diagnoses correctly, and fixes the cause, not just the symptoms.

What should they expect from a reliable exterminator Sydney service?

A reliable exterminator Sydney provider should inspect first, explain what they found, and outline a clear treatment plan. They should also set realistic expectations about timelines, follow-ups, and what the client must do before and after treatment.

For homes, that usually means safe, targeted applications and advice on entry points and hygiene. For worksites, it includes scheduling around operations, documenting actions, and keeping disruption low.

How can they compare exterminators for homes versus worksites?

For homes, the best comparison point is thoroughness: inspection quality, child and pet safety, and whether they address harbourage and access points. A good exterminator Sydney operator will talk through why the pest is there, not just how to kill it.

For worksites, the comparison shifts to systems: site inductions, SWMS or equivalent safety processes, after-hours availability, and audit-friendly reporting. Commercial clients should prioritise providers who understand compliance and prevention programmes.

Which licences, insurance, and standards should they check first?

They should confirm the technician is properly licensed for the work being performed and that the business carries current public liability insurance. A reputable exterminator Sydney firm will provide evidence quickly, without dodging or delays.

They should also ask which products and methods are used and whether they follow integrated pest management (IPM). IPM matters because it reduces repeat infestations by combining treatment with exclusion and environmental changes.

What questions reveal whether an exterminator is genuinely competent?

They should ask what pests they suspect and what evidence supports that view. A strong exterminator Sydney technician will describe signs such as droppings, smear marks, nesting material, mud tubes, or activity at particular times.

They should also ask what success looks like and how it is measured. If the provider cannot explain follow-up steps, monitoring, or likely reinfestation routes, the plan is probably superficial.

How should they judge pricing without falling for cheap quotes?

They should treat very low quotes as a warning sign, especially if the provider skips inspection or refuses to specify inclusions. A reliable exterminator Sydney quote typically states the pest, the treatment method, the number of visits, warranty terms, and any exclusions.

The goal is value, not the lowest number. A slightly higher price can be cheaper overall if it includes proper monitoring, sealing advice, and a second visit that prevents a full relapse.

What red flags suggest they should walk away?

They should avoid providers who push immediate treatment without inspecting, won’t name the chemicals or method, or make absolute promises like “permanent removal in one visit”. Any exterminator Sydney business that relies on fear, urgency, or vague language is risky.

They should also be cautious if the provider has no physical address, no ABN details visible, or refuses to provide written reports. For worksites, missing safety paperwork is an immediate deal-breaker. Discover more about termite control services and why bathrooms, kitchens, and renovated spaces need early protection.

How do they choose the right exterminator for specific pests?

They should match experience to the pest and the environment. A capable exterminator Sydney service should have different approaches for rodents, cockroaches, ants, spiders, termites, bed bugs, and bird management, because each has different biology and risk.

They should ask about monitoring and prevention for recurring pests. For example, rodents often require proofing and bait station plans, while cockroaches require sanitation guidance and targeted gel placements.

exterminator sydney

What does a good report and aftercare plan look like?

A quality exterminator Sydney report should record what was found, what was treated, what products were used, and any risk notes. It should also include practical aftercare steps: cleaning instructions, access restrictions, and what activity is normal during the first few days.

For worksites, reporting should be consistent and shareable, especially if they need it for audits, tenancy requirements, food safety, or internal compliance. The best providers make documentation easy to understand, not buried in jargon.

How can they make a final decision with confidence?

They should shortlist two or three providers, compare inclusions line by line, and choose the one that communicates clearly. The best exterminator Sydney option is the team that explains risks, sets expectations, and backs their plan with evidence and documentation.

If they want a simple rule, it is this: choose the provider that treats pest control as a process, not a spray. That is how homes stay comfortable and worksites stay operational.

F17 Plywood: Top 5 Uses in Structural and Formwork Applications

F17 Plywood

Because “F17” refers to a stress grade, it is typically selected to meet engineered requirements rather than aesthetic preferences. That makes it a practical, workhorse material on residential, commercial, and civil sites.

What is F17 plywood, and why do builders specify it?

F17 plywood is a stress-graded structural plywood designed to carry load in construction. Builders specify it because it offers predictable engineering performance and suits applications where compliance and consistency are important.

In many markets, F17 is produced to recognised structural plywood standards, with grading tied to bending strength and stiffness. In practice, this means designers can nominate it in plans and expect it to behave within a defined range when installed correctly.

What should builders check before using F17 plywood structurally?

They should confirm the sheet’s structural certification, thickness, and suitability for the exposure conditions. They should also check the face grade, bond type, and whether preservative treatment is required for the environment.

If the plywood will be exposed to moisture, weather, or concrete slurry, it matters whether the product is intended for that exposure and whether edges are sealed. They also need to follow fixing schedules and span tables, since “strong plywood” can still fail if installed incorrectly.

How is F17 plywood used for structural floor sheathing?

F17 plywood is commonly used as a structural floor diaphragm and subfloor sheathing over joists or bearers. It helps distribute loads, reduce bounce, and provide a stable base for finishes.

In multi-storey framing, its stiffness can improve floor feel and reduce deflection when compared with non-structural sheets. Installers typically stagger joints, maintain correct edge support, and use the specified fasteners and adhesive (if required) to achieve the designed performance.

Why is F17 plywood a solid option for wall bracing and shear panels?

F17 plywood is used for bracing because it can provide racking resistance and create a strong shear wall when detailed properly. This is especially useful in wind-prone areas or wherever lateral stability is a priority.

Bracing performance depends heavily on how the sheet is fixed, including nail type, spacing, edge distances, and hold-down details. When installed to an engineered bracing schedule, F17 plywood can help tie the structure together and control movement over time.

How do they use F17 plywood for roof diaphragms and structural decking?

F17 plywood is used under roofing systems to create a rigid diaphragm that transfers wind loads to braced walls. It can also serve as structural decking where a continuous panel is needed beneath membranes or roof build-ups.

The key is selecting the correct thickness and ensuring adequate support at edges and joins. Good detailing around penetrations, valleys, and eaves also matters, since those are common points where moisture and movement can cause long-term issues. Check out more about lightweight framing.

Where does F17 plywood fit in concrete formwork?

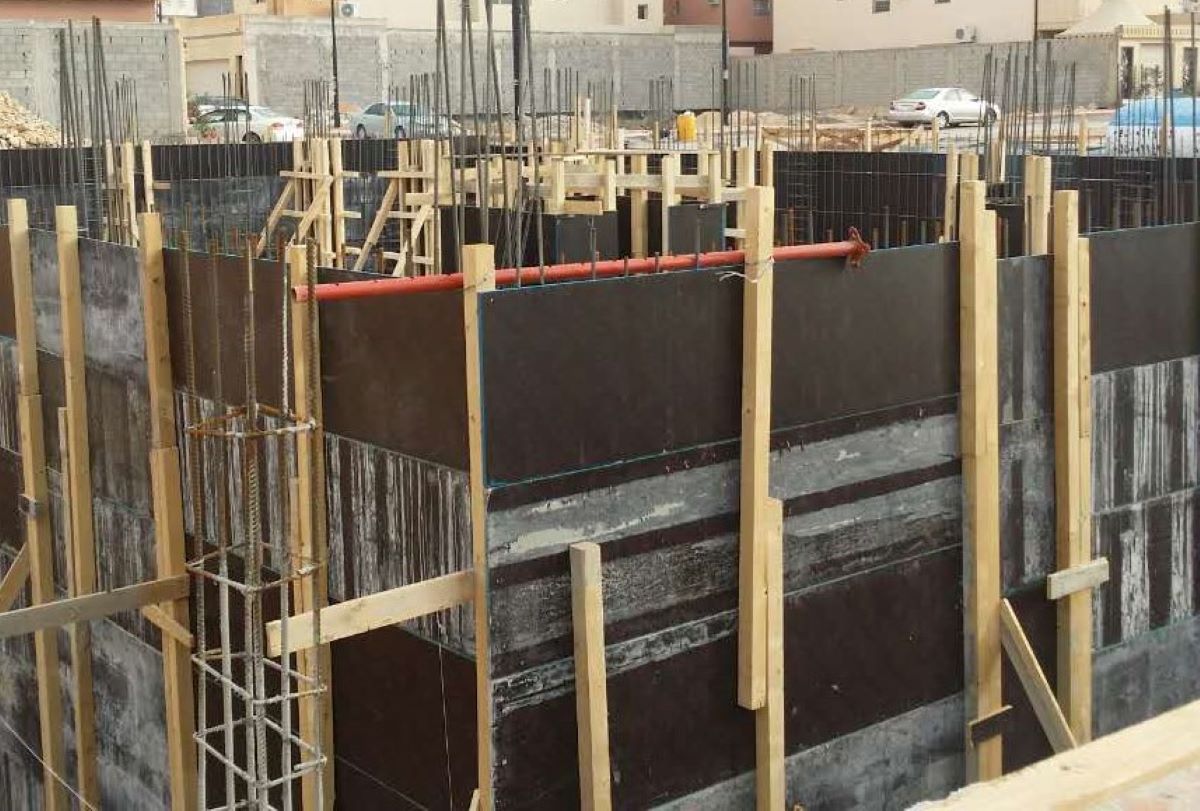
They use F17 plywood in formwork when they need panels that can handle wet concrete pressure and maintain shape during pours. It is often chosen for beams, slabs, columns, and edge forms where stiffness reduces blowouts and deformation.

For formwork, surface condition and sealing are crucial. If the face is not designed for repeated concrete contact, they may need a film-faced or formply variant, and they should seal edges to reduce water ingress and swelling.

How is F17 plywood used for temporary works, platforms, and site hoardings?

They use F17 plywood for temporary structures because it is strong, readily available, and easy to cut and fix. Typical uses include access platforms, temporary floors, protection over openings, and robust site partitions.

Even though the works are “temporary”, safety expectations remain high. They should ensure proper support, avoid over-spanning, and replace sheets that are delaminated, cracked, or waterlogged, since damage can reduce load capacity quickly in site conditions.

What are the top 5 uses of F17 plywood in structural and formwork applications?

They most often rely on F17 plywood for five practical roles: structural floors, wall bracing, roof diaphragms, concrete formwork panels, and temporary works. Each use centres on predictable strength and stiffness rather than looks.

Here is the quick list they typically work from:

  1. Structural floor sheathing and subfloors
  2. Wall bracing and engineered shear panels
  3. Roof decking and diaphragms
  4. Concrete formwork (including beams, slabs, and edges)
  5. Temporary works such as platforms, protection, and hoardings
F17 Plywood

How can they make F17 plywood last longer on site?

They can extend service life by storing sheets flat and dry, sealing cut edges, and avoiding prolonged exposure to standing water. They should also lift packs off the ground and cover them without trapping condensation.

On formwork, cleaning after stripping and using suitable release agents can help maintain the face. For structural uses, correct fastening, adequate ventilation, and moisture management around the building envelope are often what prevents early swelling, mould, and panel movement. Read more about site mesh: top 6 uses in construction and temporary fencing.

What is the simplest way to choose the right F17 plywood for a job?

They should match the sheet to the engineering requirement and the exposure conditions first, then confirm thickness and face type for the intended finish. If the application involves concrete or weather, they should choose a product explicitly suited to that environment.

When in doubt, they should follow the project specification or ask the engineer or supplier for the correct structural-rated panel. Getting the right sheet is usually cheaper than fixing deflection, squeaks, or formwork failures later.

FAQs (Frequently Asked Questions)

What is F17 plywood and why is it preferred in construction projects?

F17 plywood is a structural-grade, stress-graded panel designed for strength, stiffness, and reliable performance in construction. Builders prefer it for applications requiring engineered load-bearing capacity such as framing, bracing, and concrete formwork, where predictable engineering performance and compliance are critical.

How should builders verify the suitability of F17 plywood before use?

Builders should check the sheet’s structural certification, thickness, face grade, bond type, and whether it has preservative treatment suitable for the exposure conditions. They must ensure the product is appropriate for moisture or weather exposure and follow fixing schedules and span tables meticulously to prevent failure.

In what ways is F17 plywood utilised for structural floor sheathing?

F17 plywood serves as a structural floor diaphragm and subfloor sheathing over joists or bearers. It distributes loads evenly, reduces bounce, enhances floor stiffness compared to non-structural sheets, and provides a stable base for finishes when installed with staggered joints, correct edge support, specified fasteners, and adhesives as required.

Why is F17 plywood ideal for wall bracing and shear panels?

F17 plywood offers excellent racking resistance to create strong shear walls essential in wind-prone areas or locations demanding lateral stability. Its bracing effectiveness depends on proper fixing details including nail type, spacing, edge distances, and hold-downs following engineered bracing schedules to control structural movement over time.

How does F17 plywood contribute to concrete formwork applications?

F17 plywood is chosen for concrete formwork due to its ability to withstand wet concrete pressure and maintain shape during pours in beams, slabs, columns, and edge forms. Surface condition is crucial; film-faced or formply variants are preferred for repeated concrete contact with sealed edges to prevent water ingress and swelling.

What are the top uses of F17 plywood in structural and temporary works?

The five primary uses of F17 plywood include: 1) Structural floor sheathing and subfloors; 2) Wall bracing and engineered shear panels; 3) Roof decking and diaphragms; 4) Concrete formwork including beams, slabs, and edges; 5) Temporary works such as platforms, protection coverings, and site hoardings. These applications focus on strength and stiffness rather than aesthetics.

Site Mesh: Top 6 Uses in Construction and Temporary Fencing

Site Mesh

Because it is lightweight and adaptable, site mesh suits short-term projects and fast-changing sites. It can be fitted to temporary fencing, scaffolding, hoarding frames, and gates, helping teams control risk while keeping the site practical to run.

What is site mesh and why do construction teams use it?

Site mesh is a flexible barrier material fixed to temporary fencing or structures to control what moves through or can be seen through a site boundary. Teams use it because it improves safety, reduces nuisance to the public, and supports basic site security.

Most options come in breathable mesh or tighter knit styles, depending on the job. The right choice depends on wind exposure, dust levels, and how much screening the site needs.

How does site mesh improve safety around temporary fencing?

Site mesh improves safety by reducing the chance of objects travelling beyond the fence line and by making boundaries more obvious. It is also used to help guide pedestrians away from hazards and to separate plant routes from walkways.

It can reduce the risk of small debris leaving the site in windy conditions. When fixed properly and checked regularly, it adds a practical extra layer of control without slowing down access.”

How is site mesh used for dust and debris control?

Site mesh helps contain dust, light debris, and splashes from certain site activities, especially when attached to fencing near cutting, drilling, or demolition zones. It is used to reduce complaints and keep surrounding areas cleaner.

It is not a substitute for proper dust suppression, but it supports it. In busy urban locations, mesh screening can be one of the simplest ways to reduce visible dust drift from the boundary.

How can site mesh support privacy and visual screening?

Site mesh is often used to block direct sightlines into a site, reducing distraction to drivers and limiting what passers-by can see. Tighter mesh is chosen when stronger screening is desired without building solid hoarding.

This is useful where the site contains valuable materials, equipment, or partially completed works. It can also help reduce the “open site” feel that attracts casual entry.

How does site mesh help with wind reduction and weather exposure?

Site mesh can reduce wind speed through scaffolding and along exposed fence lines, depending on the type of mesh and how it is installed. It is used to improve comfort for workers and reduce wind-driven dust movement.

However, wind loading must be taken seriously. On very exposed sites, teams typically assess whether a more breathable mesh is needed and ensure the fencing system is adequately ballasted and braced.

How is site mesh used for branding and communication?

Site mesh can be printed to show project branding, safety messages, or directional information while still functioning as a perimeter screen. It is used to improve presentation, support wayfinding, and make key rules visible from a distance.

For long projects, branded mesh can also reduce complaints by making the site look organised. Clear messaging such as “Construction Access Only” or “Keep Out” supports perimeter control. Click here to learn more about building and construction safety.

Site Mesh

How does site mesh help create safer internal zones and access routes?

Site mesh is not only for the outer boundary. They use it internally to split the site into zones, protect storage areas, separate pedestrian routes, and screen hot works or loading bays.

Internal mesh barriers are useful on sites that change layout regularly. When teams move work phases, mesh can be re-fixed quickly, keeping temporary controls aligned with the current risk profile. Check out more about F17 Plywood: Top 5 Uses in Structural and Formwork Applications.

What should they consider before choosing site mesh for a project?

They should match the mesh to the site’s main risk and environment, then plan for secure fixing and ongoing checks. The wrong mesh in the wrong location can create extra wind risk or fail to provide the screening they expect.

Key considerations include wind exposure, fence stability, fire performance requirements where relevant, visibility needs at entrances, and how often the boundary will be moved. They also typically plan routine inspections, especially after high winds or heavy rain.

FAQs (Frequently Asked Questions)

What is site mesh and why do construction teams use it?

Site mesh is a flexible barrier material attached to temporary fencing or structures to control visibility and movement through a site boundary. Construction teams use it to enhance safety, reduce dust and debris, improve privacy, and support basic site security without erecting solid barriers.

How does site mesh improve safety around temporary fencing?

Site mesh improves safety by reducing the chance of debris escaping the site, making boundaries more visible, guiding pedestrians away from hazards, and separating plant routes from walkways. When properly installed and maintained, it adds an extra layer of risk control without hindering site access.

In what ways does site mesh help with dust and debris control on construction sites?

Site mesh contains dust, light debris, and splashes especially near cutting, drilling, or demolition areas by attaching it to fencing. While not a substitute for full dust suppression methods, it effectively reduces visible dust drift at the site boundary and helps minimise complaints from surrounding areas.

How can site mesh support privacy and visual screening on construction sites?

Site mesh blocks direct sightlines into the work area, reducing distractions for drivers and limiting public view of valuable materials or ongoing works. Tighter knit mesh options offer stronger screening without the need for solid hoarding, helping prevent casual entry by creating a less ‘open site’ appearance.

What should be considered regarding wind exposure when using site mesh?

Site mesh can reduce wind speed through scaffolding and along fences, improving worker comfort and limiting wind-driven dust. However, wind loading risks must be assessed carefully. On exposed sites, breathable mesh types are preferred alongside secure fence bracing and ballasting to maintain stability during high winds.

How is site mesh used for branding and communication on construction sites?

Site mesh can be printed with project branding, safety messages, or directional information while serving as a perimeter screen. This enhances site presentation, supports wayfinding, communicates key rules such as ‘Construction Access Only’ or ‘Keep Out’, and helps reduce complaints by presenting an organised appearance.

Are Investment Property Calculators Reliable for Predicting Cash Flow?

property buyers agent Enmore

Most calculators do the same basic math: income minus expenses minus debt payments. The risk is that small input errors, or missing line items, can flip a deal from positive to negative cash flow.

What do investment property calculators actually calculate?

They calculate an estimated monthly or annual cash flow based on rent, operating expenses, financing terms, and sometimes taxes and depreciation. In other words, they turn a few inputs into a simplified pro forma.

Some tools also compute cash-on-cash return, cap rate, and debt service coverage ratio (DSCR). Those metrics can be useful, but they still depend on the same underlying assumptions.

When are cash flow calculators most reliable?

They are most reliable when the property is stable, the market is well understood, and the user has high-quality inputs. A long-term rental with verified rents and documented expenses tends to produce the cleanest results.

They are also more reliable when users treat vacancies, repairs, and rent growth conservatively. Over-optimistic assumptions are the fastest way to make a calculator look “wrong.”

What are the most common inputs that make calculators unreliable?

The most common issue is rent assumptions that are based on listings instead of signed leases or true comparable rents. Another frequent problem is underestimating expenses, especially maintenance, capital expenditures, and property management.

Accurate results require reliable investment property calculators, as financing details—interest rate, points, mortgage insurance, adjustable-rate resets, and lender-required reserves—can materially change monthly cash flow.

Which costs do calculators often miss or underestimate?

Many calculators underestimate “lumpy” costs that do not show up every month, like roof replacement, HVAC, exterior paint, and plumbing failures. If they only include a small repair allowance, cash flow can look artificially stable.

They also commonly miss leasing costs, turnover cleaning, HOA special assessments, utilities paid by the owner, pest control, snow removal, and local licensing or inspection fees. Even small items add up.

Are Investment Property Calculators Reliable for Predicting Cash Flow?

How do vacancy and tenant turnover distort the “predicted” cash flow?

Vacancy is rarely a flat percentage in real life, even if the calculator treats it that way. A single extended vacancy, or a bad tenant situation, can wipe out months of expected profit.

Turnover costs also come in clusters: lost rent, marketing, screening, minor repairs, and sometimes concessions. If a calculator assumes perfect occupancy, its cash flow “prediction” is more hope than analysis.

Why do taxes and insurance make results unpredictable?

Property taxes can jump after a sale due to reassessment, and many buyers only discover that after closing. If a calculator uses the seller’s tax bill, the estimate can be misleading from day one.

Insurance can also change quickly based on claims history, region-wide risk repricing, or coverage updates. In some areas, premiums have risen so fast that last year’s quotes are not dependable inputs.

How do interest rates and loan structure change the outcome?

Cash flow is highly sensitive to the rate, amortization term, and whether the loan is fixed or adjustable. Even a small rate difference can change monthly payments enough to flip cash flow negative.

Loan structure matters too: interest-only periods, balloon payments, and ARM adjustments can make early cash flow look strong while increasing future payment risk. Many calculators do not model that path clearly.

Can calculators handle capex, reserves, and “real” maintenance planning?

Some calculators allow a “capex reserve” line item, but they rarely guide users to size it realistically. A flat percentage of rent may not match the actual age and condition of major systems.

More reliable analysis includes separate reserves for routine maintenance and long-term replacements, informed by an inspection and an age-based schedule. Without that, the output can be clean but not truthful.

How should they stress-test a calculator’s cash flow estimate?

They should run multiple scenarios, not just one “best guess.” A simple stress test is to lower rent, raise vacancy, increase repairs, and increase insurance and taxes, then see if cash flow survives.

They can also test refinance risk by modeling a higher renewal rate, or test rent softness by assuming zero rent growth. If the deal only works in the optimistic case, the calculator is not the problem.

What’s the best way to verify the calculator’s inputs?

They should verify rent with true comps and, if possible, current lease documents and payment history. Expenses should be checked against seller statements, utility bills, HOA docs, and local property tax rules.

They should also validate insurance with a current binder quote, not an old premium, and confirm financing with a loan estimate. The more inputs are sourced from documents, the more reliable the output becomes.

Are “free online calculators” worse than paid tools?

Not necessarily, because the math is usually similar. The bigger difference is whether a tool forces complete inputs and encourages conservative assumptions.

Paid tools may offer better defaults, better reporting, and integrations, but they can still produce unreliable results if users enter optimistic numbers. The tool cannot fix weak assumptions.

So, are investment property calculators reliable for predicting cash flow?

They are reliable for estimating cash flow under stated assumptions, not for predicting what will happen. Their value is speed: they help screen deals and highlight which variables matter most.

For decision-making, they are strongest when paired with verified inputs, realistic reserves, and stress tests. If they are treated as a first draft rather than a promise, they can be a dependable part of the process.

FAQs (Frequently Asked Questions)

What do investment property calculators actually calculate?

Investment property calculators estimate monthly or annual cash flow by subtracting operating expenses and debt payments from rental income. They often also compute metrics like cash-on-cash return, cap rate, and debt service coverage ratio (DSCR), providing a simplified pro forma based on user inputs.

When are cash flow calculators most reliable for investment properties?

Cash flow calculators are most reliable when used with stable properties in well-understood markets and when the user provides high-quality, verified inputs. Conservative assumptions about vacancies, repairs, and rent growth further enhance their reliability for long-term rentals.

Are Investment Property Calculators Reliable for Predicting Cash Flow?

What common input errors make investment property calculators unreliable?

Common issues include using rent estimates based on listings instead of signed leases or true comparables, underestimating expenses like maintenance and capital expenditures, and mis-entering financing details such as interest rates, mortgage insurance, or lender reserves. These errors can significantly distort cash flow estimates.

Which costs do investment property calculators often miss or underestimate?

Calculators frequently underestimate irregular or ‘lumpy’ expenses like roof replacements, HVAC repairs, exterior painting, leasing costs, tenant turnover cleaning, HOA special assessments, owner-paid utilities, pest control, snow removal, and local licensing fees. Missing these can make cash flow appear artificially stable.

How do vacancy rates and tenant turnover affect predicted cash flow in calculators?

Vacancy is rarely a consistent flat percentage; extended vacancies or problematic tenants can eliminate months of expected profits. Turnover costs—including lost rent, marketing, screening, repairs, and concessions—often occur in clusters. Calculators assuming perfect occupancy may therefore provide overly optimistic cash flow predictions.

Why should investors stress-test their investment property calculator results?

Stress-testing by running multiple scenarios—such as lowering rents, raising vacancy rates and repair costs, increasing insurance and taxes—helps assess if cash flow remains positive under less favorable conditions. This approach identifies risks that a single optimistic scenario might overlook and ensures more robust decision-making. For a broader strategy perspective, see how a property investment company structures high-growth property portfolios across Australia to balance risk, cash flow, and capital growth objectives.

How a Property Investment Company Structures High-Growth Property Portfolios in Australia

property buyers agent Enmore

They also work backwards from constraints. Borrowing capacity, cash flow buffers, tax position, time horizon, and risk tolerance usually decide the structure before a single property is bought.

What does “high-growth” mean in an Australian property portfolio?

High-growth usually means outperforming the broader market over a full cycle, not just picking a suburb that spikes in one year. For many firms, it also means prioritising capital growth first, then improving cash flow as the portfolio scales.

They commonly target assets with multiple growth drivers. That might include land value exposure, improving infrastructure, rising incomes, and persistent scarcity, rather than relying on speculative narratives.

How do they decide the portfolio’s end goal before buying anything?

A property investment company starts with a destination and builds the steps to reach it. The end goal might be a certain net worth, passive income target, number of properties, or the ability to retire debt-free by a set date.

From there, they map the “investment runway” across stages. Early acquisitions often aim to grow equity quickly, while later purchases may focus on stabilising cash flow, reducing volatility, and preparing for debt reduction or selective selling.

How do they pick locations without relying on hype?

They usually combine macro filters with suburb-level evidence. Macro filters can include population growth corridors, employment diversity, and long-term supply constraints. Suburb-level checks often focus on days on market, vacancy rates, buyer depth, and price segmentation.

They also avoid locations where new supply can easily flood the market. In many cases, they prefer established areas where land is the scarce component and planning constraints limit rapid increases in stock.

How a Property Investment Company Structures High-Growth Property Portfolios in Australia

What property types do they typically prefer for growth?

Many property investment companies in Australia lean toward houses or townhouses with strong land content, especially in owner-occupier-heavy pockets. The goal is often to capture land appreciation, since land tends to drive long-run growth more than the building.

They can still buy units, but usually with strict rules. If a unit is chosen, it is often in boutique, low-density complexes with strong owner-occupier appeal and limited competing supply.

How do they structure finance to keep buying power alive?

They treat finance as a strategy, not an admin task. Loan structure is often designed to preserve serviceability, manage interest rate risk, and keep future purchases possible.

Common tactics include splitting loans, using offsets for liquidity, maintaining buffers, and avoiding cross-collateralisation where it restricts flexibility. They may also plan the order of purchases to match lender appetites, since not all lenders assess income, rent, and debts the same way.

How do they balance capital growth with cash flow pressure?

They usually accept that early-stage growth can be cash flow negative, especially in higher-growth metro markets. To prevent the portfolio from stalling, they plan buffers and consider cash flow support strategies.

Those strategies might include targeting a mix of yields across states, adding value through renovations, improving rent via better property management, or selecting assets with realistic rent-upside rather than optimistic rental assumptions.

How do they manage risk across multiple properties and states?

They diversify risks intentionally, but not randomly. Geographic diversification can reduce exposure to a single local economy, policy setting, or supply cycle, yet it can also increase complexity.

To manage that complexity, they standardise decision rules. They apply consistent checks for insurance, strata (if relevant), flood and bushfire overlays, building risks, and tenancy demand. They also set portfolio-level limits, such as maximum exposure to one postcode, one dwelling type, or one lender.

How do they add value instead of only waiting for the market?

They often pursue “manufactured growth” alongside market growth. That can mean cosmetic renovations, improving layouts, adding bedrooms where feasible, subdivision potential, granny flats, or other changes that lift rent and valuation.

They typically choose value-add strategies that match the local buyer and tenant profile. The best upgrades are usually the ones that local owner-occupiers would pay extra for, because that demand can support stronger valuations over time.

How do they track performance and decide when to hold or sell?

They measure performance against the portfolio plan, not emotion. Reviews often include equity growth, rent movement, vacancy, cash flow after costs, and whether the asset still fits the original thesis.

Selling decisions are usually based on opportunity cost and risk, not headlines. If capital is trapped in a low-performing asset, or if the area’s fundamentals have materially changed, they may recommend recycling that equity into a stronger opportunity rather than holding indefinitely.

What does a typical “high-growth portfolio” structure look like in practice?

Most high-growth structures are built in phases. The first phase often targets growth-led assets to build equity. The middle phase tends to blend growth with stronger yield or value-add projects to keep serviceability stable. The final phase often shifts to consolidation, debt reduction, or selective selling to create lifestyle income.

They aim to avoid a portfolio that looks good on paper but collapses under cash flow stress. In practice, the structure is less about owning many properties and more about owning the right mix that can survive rate rises, vacancies, and time.

FAQs (Frequently Asked Questions)

What defines a “high-growth” property portfolio in Australia?

A high-growth property portfolio in Australia typically means outperforming the broader market over a full cycle, focusing on capital growth first and improving cash flow as the portfolio scales. It targets assets with multiple growth drivers such as land value exposure, improving infrastructure, rising incomes, and persistent scarcity rather than relying on speculative narratives.

How do property investment companies set clear goals before purchasing properties?

They start with a defined end goal like achieving a certain net worth, passive income target, number of properties, or retiring debt-free by a specific date. From there, they map an investment runway across stages—early acquisitions aim to grow equity quickly while later purchases focus on stabilizing cash flow, reducing volatility, and preparing for debt reduction or selective selling.

What criteria are used to select locations without relying on hype?

Location selection combines macro filters such as population growth corridors, employment diversity, and long-term supply constraints with suburb-level evidence like days on market, vacancy rates, buyer depth, and price segmentation. Preference is given to established areas where land is scarce and planning constraints limit rapid increases in housing stock.

How a Property Investment Company Structures High-Growth Property Portfolios in Australia

Which property types are preferred for building high-growth portfolios?

Many Australian property investment companies prefer houses or townhouses with strong land content in owner-occupier-heavy areas to capture land appreciation—the key driver of long-term growth. Units may be purchased but typically only if they meet strict criteria such as being part of boutique, low-density complexes with strong owner-occupier appeal and limited competing supply.

How is finance structured to maintain buying power throughout portfolio growth?

Finance is treated strategically by designing loan structures that preserve serviceability, manage interest rate risk, and enable future purchases. Common tactics include splitting loans, using offset accounts for liquidity, maintaining cash flow buffers, avoiding cross-collateralisation restrictions, and sequencing purchases to align with lender assessment criteria.

How do investors balance capital growth ambitions with cash flow pressures?

Investors accept that early-stage growth can be cash flow negative but plan buffers and support strategies accordingly. These include targeting a mix of yields across states, adding value through renovations, improving rent via better property management, and selecting assets with realistic rent-upside rather than optimistic rental assumptions to prevent portfolio stalling. For a clearer assessment of modelling accuracy, see how investment property calculators perform in predicting cash flow outcomes and where their assumptions may diverge from real-world results.